


SAO MAI CENTRAL POINT

-
 Location
SAO MAI CENTRAL POINT is located in Trieu Son Commune, Thanh Hoa Province, with direct access to National Highway 47C – a significant advantage for regional transport connectivity and trade.
-
 Total Areanearly 44 hectares
LOCATION
AO MAI CENTRAL POINT is located in Trieu Son Commune, Thanh Hoa Province, with direct access to National Highway 47C – a significant advantage for regional transport connectivity and trade.
From the project's location, residents and customers can easily access a wide range of existing surrounding amenities, including residential areas, administrative centers, schools, hospitals, banks, markets, shopping malls, and other essential daily services.
Additionally, the project is situated within the dynamic development area of Trieu Son, where transport infrastructure, established residential communities, and commercial-service activities are gradually laying the foundation for a new urban landscape.
Total area: nearly 44 hectares (ha)
PROJECT SCALE
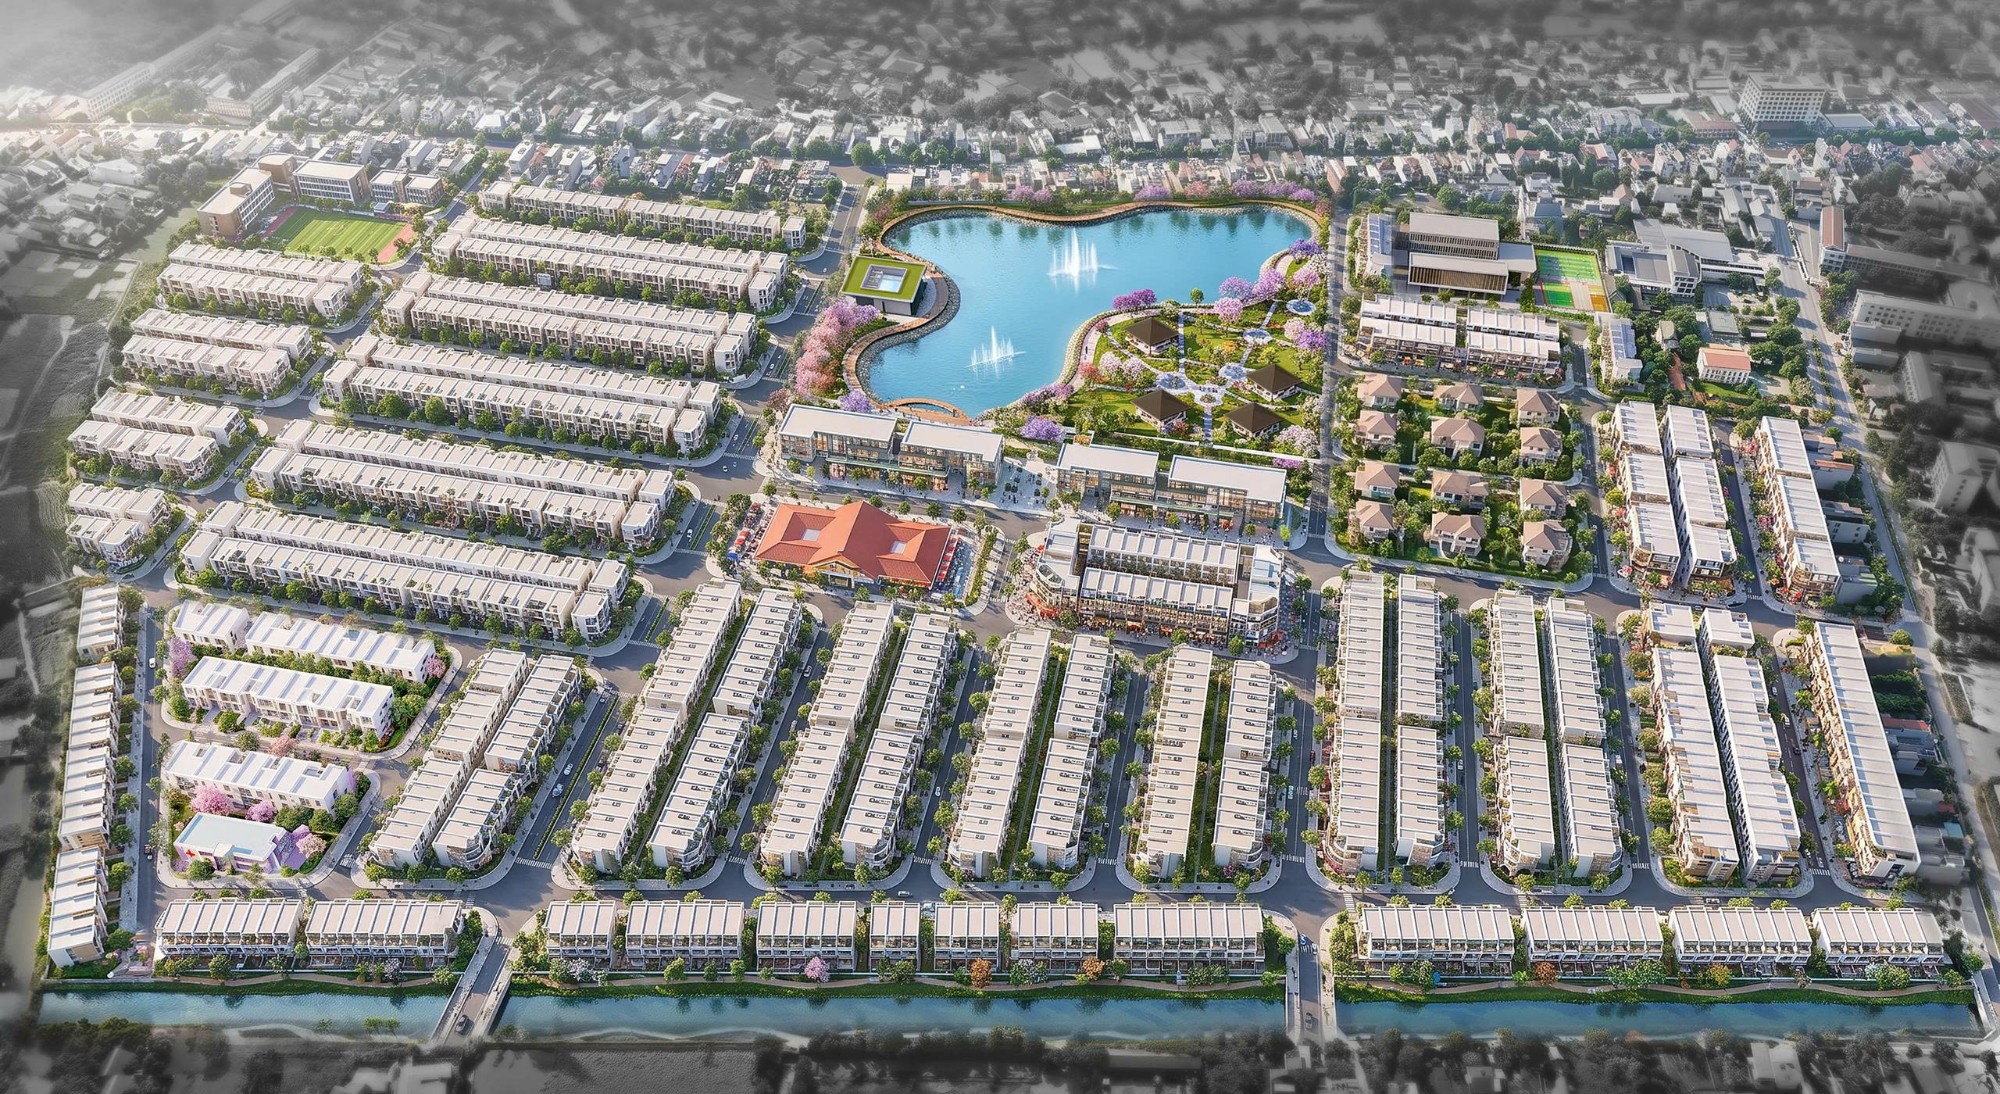

SAO MAI CENTRAL POINT is planned to accommodate an estimated population of 6,880, aiming to establish a new residential community in Trieu Son.
The project's product mix comprises 1,376 land plots, including:
-
22 villa plots
-
1,313 townhouse plots
-
41 commercial-residential townhouse plots (Shophouses)
In addition to residential products, the project is designed with various functional areas serving urban living, such as:
-
Sports and recreation area: 10,783 m²
-
Educational land: 8,440 m²
-
Educational land 1: 4,400 m²
-
Educational land 2: 4,040 m²
-
-
Healthcare land: 1,724 m²
-
State Treasury land: 2,564 m²
-
Reserve land: 3,050 m²
-
Cultural land: 1,774 m²
-
Bus station area: 8,295 m²
PROJECT LEGAL STATUS
SAO MAI CENTRAL POINT's official legal name is Sao Mai Trieu Son New Urban Area.
The project is developed based on a comprehensive legal, planning, and infrastructure framework, encompassing all necessary procedures related to master planning, planning adjustments, land allocation, construction, environmental compliance, and infrastructure connections.
Property Legality:
Separate Certificate of Land Use Rights (LURC) for each plot.
This is a key factor that ensures customers' peace of mind when exploring, selecting, and owning a property within the project.
SALES POLICY
At the time of the sales launch, the Company will offer tailored promotional policies for our valued customers. Below are the standard policies currently applied across Sao Mai Group's real estate projects:
-
Flexible payment schemes supported by the Developer.
-
Customers can choose to make an upfront payment or pay in multiple installments.
-
Direct installment plans with the Developer for a term of up to 5 years.
-
Bank loan support of up to 80% of the plot value with preferential interest rates.
-
The Company will hand over the plot boundary markers once the customer fulfills the contractual payment conditions.
-
Upon 100% payment completion, the Company will hand over the Certificate of Land Use Rights.
-
The Company covers the taxes and fees for transferring the Certificate of Land Use Rights.
-
Specific policies will be updated and officially announced at each sales launch period.
TRANSPORTATION AND TECHNICAL INFRASTRUCTURE
SAO MAI CENTRAL POINT boasts an outstanding advantage in infrastructure, with all foundational facilities fully completed, creating a synchronized operational platform for a modern urban area.
The internal road network is seamlessly interconnected, linking all functional zones within the project. The roads, sidewalks, and greenery contribute to a clean, spacious, and well-organized urban landscape.
The project is equipped with a comprehensively developed technical infrastructure system, including:
-
Internal road network
-
Sidewalks and landscaping
-
Modern underground electrical system
-
Clean water supply infrastructure
-
Underground telecommunications network (ready for connection)
-
Firefighting water supply system / Fire hydrants integrated into the urban infrastructure
-
Planned wastewater collection and treatment system
This infrastructure system not only facilitates future operation and usage but also serves as a crucial foundation for customers to directly experience the true value of the project.
AMENITIES
SAO MAI CENTRAL POINT is designed as a multi-functional new urban area, harmoniously integrating living spaces with commercial, service, public, and green areas.
Internal Amenities
The project is master-planned with various internal amenities and functional zones, including:
-
Educational facilities
-
Healthcare center
-
Cultural center
-
Sports and recreation area
-
Market area
-
Commercial and service zone
-
Green parks
-
Public spaces for community activities
-
Synchronized transportation and technical infrastructure
These amenities contribute to creating a convenient living environment, allowing future residents to easily access essential daily needs within a well-master-planned urban complex.
External Amenities
Rather than being isolated, SAO MAI CENTRAL POINT is situated in an established residential area with seamless connectivity to various key external amenities, such as:
-
Bus stations / Transport hubs
-
Schools
-
Hospitals
-
Administrative centers
-
Banks
-
Markets
-
Shopping malls
-
Essential services
-
Neighboring industrial clusters and economic development zones
-
Regional transport nodes
As a result, the project not only fulfills the need for a perfect place to live but also opens up opportunities for commercial and service operations, ensuring long-term value for customers.
CONTACT INFORMATION
Sao Mai Group Real Estate Transaction Office
-
Address: No. 326 Hung Vuong Street, Long Xuyen Ward, An Giang Province
-
Phone: 02963 941 326
-
Hotline: 0357 997 338
Other project


- Project No. 2 - Sao Mai Lam Son - Sao Vang New Urban Area is strategically located at the intersection of Nghi Son - Tho Xuan Road and National Highway 47, within Xuan Thang Commune, Tho Xuan District, Thanh Hoa Province.

Northeast: Adjacent to the planned road (Vị Thanh Commercial Residential Area project); Northwest: Adjacent to residential land; Southeast: Adjacent to the planned road (Vị Thanh Commercial Residential Area project); Southwest: Adjacent to Võ Nguyên Giáp Road

The facility is located in An Hảo Commune, Tinh Bien Town, An Giang Province, with a power generation capacity of over 302 million kWh per year.

The Europlast Long An Solar Power Plant project is located in Đuc Hue District, Long An Province.



Situated in the heart of Phu Hoa Town, Thoai Son District, An Giang Province, the project is bordered by Provincial Road 943 to the northwest and existing residential areas on the other sides.

Strategically located in the heart of Cai Dau Town, on National Highway 91, the project is situated at the crossroads of Long Xuyen City and Chau Doc City. This prime location is part of a rapidly urbanizing corridor and serves as a vital commercial link between regional and national markets.

SAO MAI GROUP
- Address: No. 326 Hung Vuong Street, My Long Ward, Long Xuyen City, An Giang
- Phone: (+84) 296 3840 138 - (+84) 296 3940 837
- Media & Spokesperson Contact: (+84) 86 886 88 22
- Email: info@saomaigroup.com